
ChatMRO
Find the right industrial part, just by asking
Email us at [email protected] or call +1 910 713 1311
Vermont Gage 101100200
The vermont gage 101100200 is in our catalogue: application Set Micrometers, Verniers And Other Measuring Devices, Gage Slot Widths And Locations, Measure Hole Diameters, Go Gaging Inspection, Calculate Distances Between Holes, material Steel, no. of pieces 50.
In stock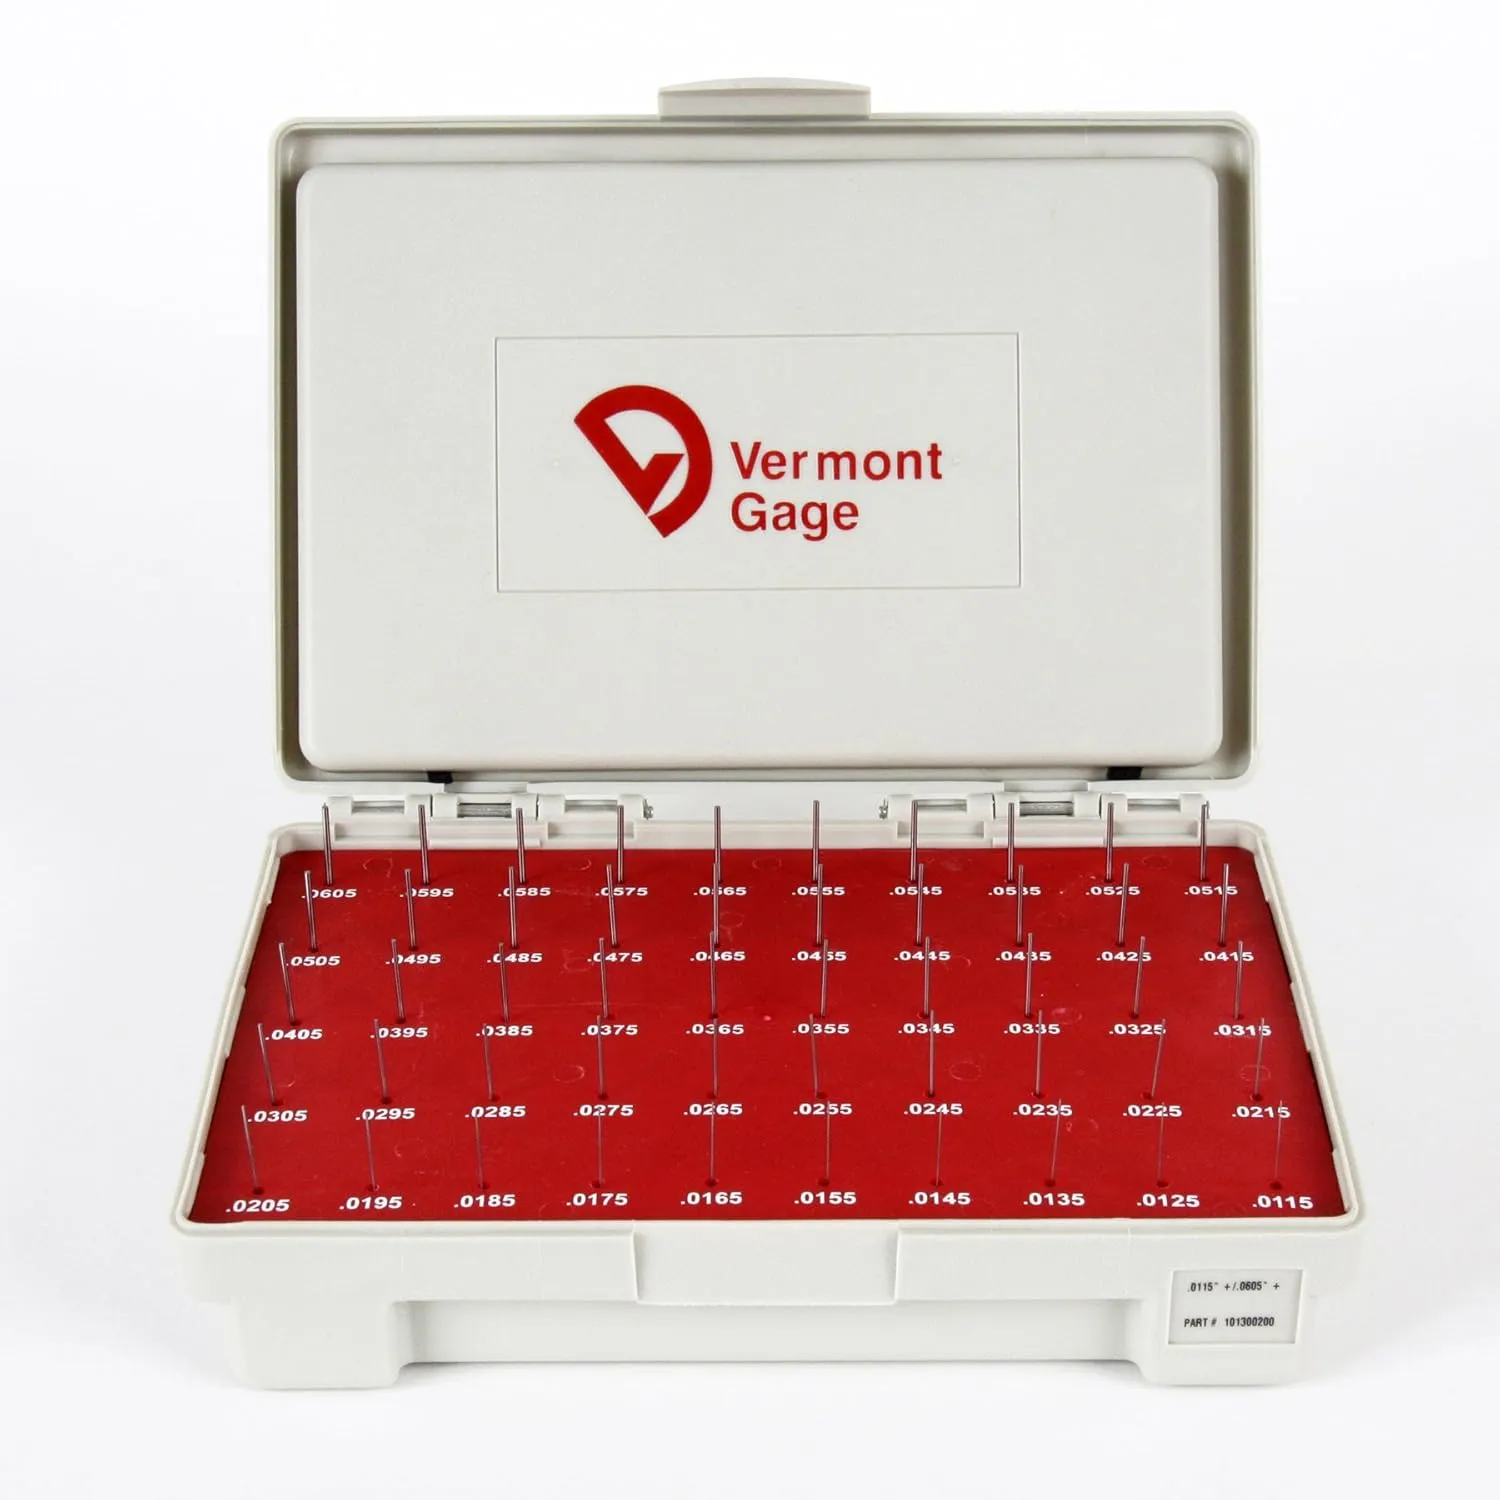
vermont gage · 101100200
vermont gage 101100200 pin gauge set, plus, 50 pcs., 0.0110 inch - 0.0600 inch dia range
$ 174.13per unit · ex. VAT
Application
Set Micrometers, Verniers And Other Measuring Devices, Gage Slot Widths And Locations, Measure Hole Diameters, Go Gaging Inspection, Calculate Distances Between Holes
Material
Steel
No. of pieces
50
Dia. increment
0.001"
Included certification
Certificate Of Accuracy
ApplicationSet Micrometers, Verniers And Other Measuring Devices, Gage Slot Widths And Locations, Measure Hole Diameters, Go Gaging Inspection, Calculate Distances Between Holes
MaterialSteel
No. of pieces50
Dia. increment0.001"
Included certificationCertificate Of Accuracy
Dimension typeInch
FinishUncoated
Gauge typeGo Plus
Long form calibration certificateNo
Number of gauges50
Accuracy-0.0002" to +0.0002"
Dia. range0.011" to 0.06"
Diameter range0.011" to 0.06"
Surface finishTen Microinch Or Better
Tolerance-0.0002" to +0.0002"
HardnessRockwell 60/65
Tolerance classClass Zz
Standard logonist.png
StandardsNIST
Maximum diameter (decimal inch)0.0600
Tolerance (decimal inch)0.000200
Tolerance (mm)0.0002
ClassZZ
Gauge classZZ
IncludesCertificate of Accuracy with NIST Traceable
Unspsc code41111600
Tolerance typePlus
ContentsCertificate of Accuracy With NIST Traceable
Number of pieces50
Minimum diameter (decimal inch)0.0110