ChatMRO
Find the right industrial part, just by asking
Email us at [email protected] or call +1 910 713 1311
Mitutoyo 547-500s
The Mitutoyo 547-500S is in our catalogue: Range 0 - 0.47 inch / 0 - 12 mm, Resolution 0.0005 inch / 0.01 mm, Accuracy ±0.001 inch / ±20 μm.
In stock
Mitutoyo · 547-500S
Digimatic Thickness Gage 0 to 0.47 Inch Range with Ceramic Anvil
$ 357.51per unit · ex. VAT
Digital thickness gage with a measurement range of 0 to 0.47 inch (0 to 12 mm), resolution of 0.0005 inch (0.01 mm), and accuracy of ±0.001 inch. Features a ceramic contact point and anvil for corrosion resistance and includes an ID-SX Digimatic indicator with SPC output capability. Designed for precise measurement of thin materials such as paper and felt.
Range
0 - 0.47 inch / 0 - 12 mm
Resolution
0.0005 inch / 0.01 mm
Accuracy
±0.001 inch / ±20 μm
Measuring Depth
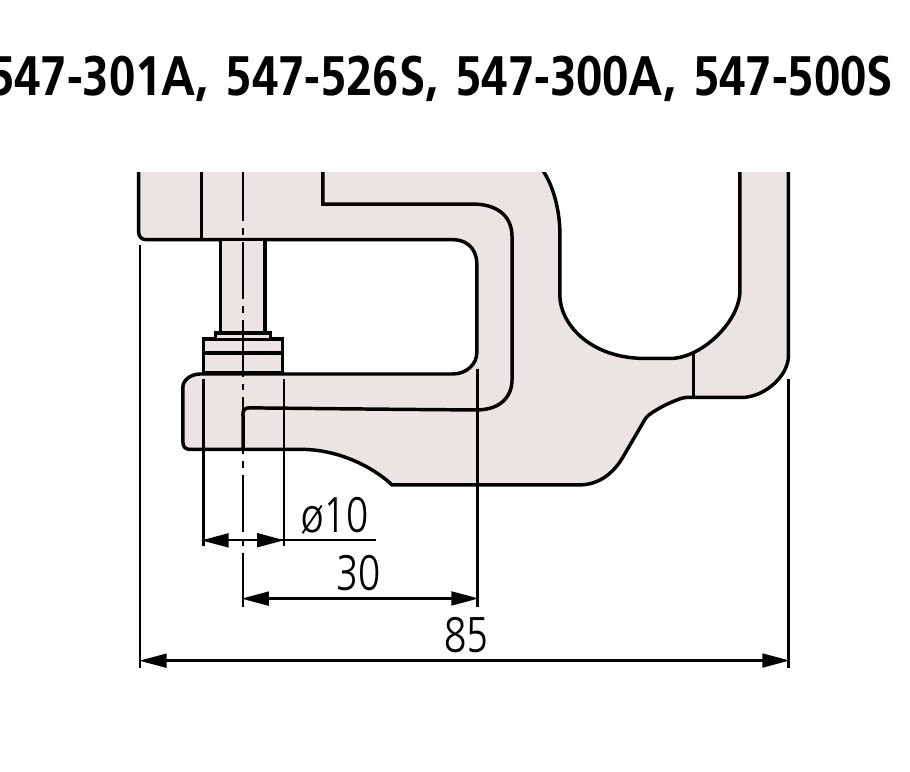
30 mm (1.18 inch)
Measuring Force
1.5 or less N
Range0 - 0.47 inch / 0 - 12 mm
Resolution0.0005 inch / 0.01 mm
Accuracy±0.001 inch / ±20 μm
Measuring Depth30 mm (1.18 inch)
Measuring Force1.5 or less N
Contact Point Anvilø10 mm (ø0.39 inch) Flat
Parallelism of Contact Point Anvil0.0005 inch / 0.01 mm
IndicatorID-SX Digimatic Indicator
Contact MaterialCeramic
SPC OutputYes
Battery SizeSilver Oxide Cell SR44
Package Quantity1
Mass225 g